
 Click above for a larger version (27K - approximate download time 20 seconds) |
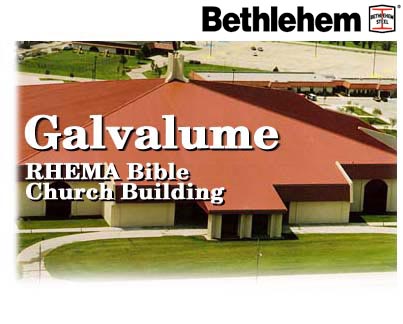
Prepainted Galvalume� sheet tops 1992 MBMA award winnerCompletion of the 250,000 sq ft Rhema Bible Church Building in Broken Arrow, Oklahoma, marked the end of a construction master plan that began in 1976. The 350 ft x 350 ft x 42 ft two-story structure is one of a number of pre-engineered metal buildings on the 88-acre campus. The challenge to the construction principals was to provide a high-quality building that could house a large amount of sophisticated equipment and structural elements . . . and complete it in the shortest time possible. Construction was accomplished using the fast-track method. The foundation, first floor and partial basement were completed while the plans for the structural design were being finalized. Erection of the structural steel began December 3, 1990, and the first church service was held on February 9, 1992 . . . one week earlier than the targeted completion date. According to the builder, B. R. Hutson, Inc., only eight months were required to complete the steel shell. Some 1,800 tons of steel were used in the structure including structural shapes, roof panels fabricated of prepainted Galvalume sheet steel, and prefabricated stair units. United Structures of America (USA), Houston, TX, fabricated the steel for the $16 million auditorium . . . including the standing seam panels for the huge hip-style roof. USA provided some 170,000 sq ft of their SSR I panels for the project all of which were fabricated of Bethlehem's 0.023-in. prepainted Galvalume sheet. The roof is built on a 3:12 slope and is insulated with a three-inch fiberglass blanket which provides an insulation rating of R-10. The SSR I hidden fastener panel system locks the 24-in. panels together via snap-on seams. Prepainted Galvalume sheet offers many color options and long-term durabilityBecause of the high visibility of the auditorium's roof, color was an important factor in the overall design of the building. An earthtone Terra Cotta color was chosen for the roofing panels to complement the beige color of the sidewalls, as well as to match the roof color of the other campus buildings. The paint is a siliconized polyester system widely used in the pre-engineered metal construction industry. As indicated by this building example, roofs are becoming more and more part of the architecture and are no longer just an element to protect the interior environment. Metal roofing systems, produced from prepainted Galvalume sheet, offer excellent potential for the use of roof colors that complement the color of the other architectural elements. In addition, a wide variety of panel widths and seam effects can be achieved to provide distinctive architectural treatments. The premium-quality paint systems, approved by Bethlehem, assure not only an attractive appearance, but long-term durability, as well. Rigorous laboratory and atmospheric exposure evaluations are conducted to assure that the paint systems used will provide the long-term performance required. The resulting performance includes excellent sheared-edge corrosion resistance and paint adhesion in addition to superior long-term performance at flat, formed and paint-damaged areas. Galvalume is a registered trademark of BIEC International, Inc. Bethlehem offers a variety of paint systems including polyesters, siliconized polyesters, fluorocarbons and plastisols to match virtually any performance and budget requirement. Hip roof supported by an all-steel structureThe two-level church building provides seating for 2,600 on the first level and 2,000 on the second. The building also contains several classrooms, a 450-seat chapel, a children's assembly room accommodating 500 and rooms for band and choir groups. Construction of the supporting members for the hip roof was challenging. A 94-ft-high tower was required to support a compression ring until the remaining structural members, including hip rafters, intermediate rafters and two tension rings were erected. The longest clear span rafter measures 175 ft and runs from the compression ring to the outside wall columns. The heaviest steel columns in the building are 42-ft high and weigh six tons each. A multi-level catwalk, supported high above the auditorium floor by the roof structure, runs in three semi-circular arcs around the perimeter of the auditorium for some 1,100 ft. Galvalume sheet offers design/technical flexibilityPrepainted Galvalume sheet metal components can be combined with a variety of specialized treatments and with other materials to meet a variety or project-specific needs. As an example, fire-resistant construction and thermal insulation properties can be incorporated into the panels without affecting exterior appearance. This enhances the outward appearance of a design, while allowing the unseen treatments and technical properties to respond to the special project requirements. Rapid installation another advantageAs demonstrated by this project, building systems and components fabricated of prepainted Galvalume sheet can be erected quickly and easily. No extra on-site treatment or finishing is required. This enables the project to be enclosed and protected from the weather more quickly. And installation is not hampered by adverse weather or other variable environmental conditions. |

